 Twitter
 Facebook
 Email
|

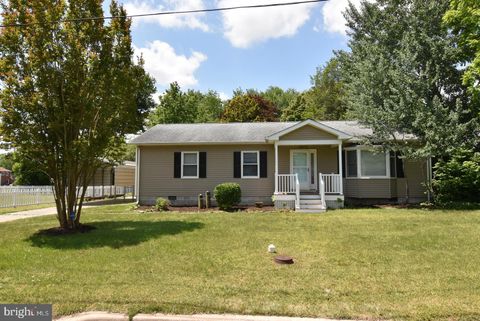
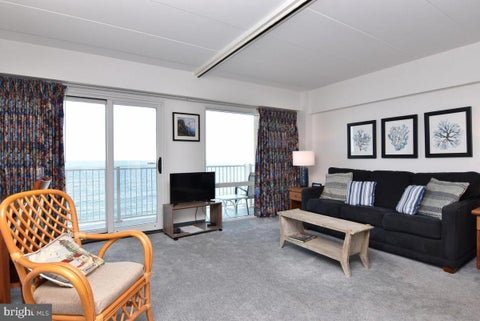
Modern Living Meets Historic Lewes Charm Step into a designer's vision of effortless, open-concept living, where modern aesthetics seamlessly blend with classic Historic Lewes architecture. Custom-built using premium materials, this residence delivers simple yet refined luxury engineered for ultra-low, maintenance-free upkeep. Inside, architectural details like exposed beams and a cozy gas fireplace create a warm, inviting atmosphere across the main living spaces. The flexible floor plan includes two spacious bedrooms plus a versatile loft ideal for a third sleeping area, home office, or studio. Outside, a relaxing screened porch offers the perfect sanctuary for coastal mornings and evenings. Enjoy seamless contemporary style and unmatched convenience, all located just steps from in-town dining, boutique shopping, and historic coastal amenities.
| DAYS ON MARKET | 1 | LAST UPDATED | 11/5/2026 |
|---|---|---|---|
| TRACT | NONE AVAILABLE | YEAR BUILT | 1999 |
| COMMUNITY | Lewes Rehoboth Hundred (31009) | COUNTY | SUSSEX |
| STATUS | Active | PROPERTY TYPE(S) | Single Family |
| School District | CAPE HENLOPEN |
|---|
| PRICE HISTORY | |
| Prior to Nov 5, '26 | $1,100,000 |
|---|---|
| Nov 5, '26 - Today | $1,049,000 |
| ADDITIONAL DETAILS | |
| AIR | Ceiling Fan(s), Central Air, Electric |
|---|---|
| AIR CONDITIONING | Yes |
| APPLIANCES | Dishwasher, Exhaust Fan, Gas Oven, Gas Range, Gas Water Heater, Range Hood, Refrigerator, Washer, Water Heater |
| AREA | Lewes Rehoboth Hundred (31009) |
| BASEMENT | Crawl Space |
| CONSTRUCTION | Cedar |
| FIREPLACE | Yes |
| HEAT | Exhaust Fan, Forced Air, Natural Gas |
| INTERIOR | Beamed Ceilings, Built-in Features, Ceiling Fan(s), Pantry, Walk-in Closet(s) |
| LOT | 3920 sq ft |
| LOT DIMENSIONS | 40X98 |
| PARKING | Off Street, Driveway |
| POOL DESCRIPTION | None |
| SEWER | Public Sewer |
| STORIES | 2 |
| STYLE | A-Frame |
| SUBDIVISION | NONE AVAILABLE |
| TAXES | 2490 |
| VIEW | Yes |
| VIEW DESCRIPTION | Garden |
| WATER | Public |
MORTGAGE CALCULATOR
TOTAL MONTHLY PAYMENT
0
P
I
*Estimate only
| SATELLITE VIEW |
| / | |
We respect your online privacy and will never spam you. By submitting this form with your telephone number
you are consenting for Dave
McCarthy to contact you even if your name is on a Federal or State
"Do not call List".
Listing provided by Berkshire Hathaway HomeServices PenFed Realty
Based on information from Sussex County Association of REALTORS®, Inc., which neither guarantees nor is in any way responsible for its accuracy. All data is provided 'AS IS' and with all faults. Data maintained by Sussex County Association of REALTORS®, Inc. may not reflect all real estate activity in the market.
Copyright 2026 Sussex County Association of REALTORS®, Inc.
This IDX solution is (c) Diverse Solutions 2026.