 Twitter
 Facebook
 Email
|

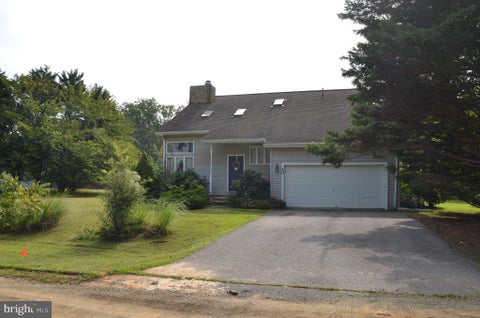
Don't miss this opportunity to make this home your own! Welcome to the sought-after community of Brirwood Estates in Lewes. This 3-bedroom, 2-bath Contemporary home offers comfortable living, a spacious yard, and plenty of potential to create a home that reflects your personal style. Enjoy outdoor entertaining or relaxing on the deck overlooking the generous yard. Inside, a beautiful double-sided fireplace adds warmth and character, allowing you to enjoy it from both the living room and dining area. A versatile room just off the kitchen provides additional space that can be used as a TV room, home office, or flex space.Upstairs, you'll find two bedrooms and a full bathroom. The home also features a convenient two-car garage with direct access into the house. Brirwood Estates offers desirable community amenities, including a pool and tennis courts, and is conveniently located near the beaches, shopping, golf, and other popular Lewes-Rehoboth area attractions. The property is being sold As Is, offering an exciting opportunity for the next owner to bring their vision, updates, and design ideas to make this home truly their own.Tenant will vacate by October 31, 2026. Come see the possibilities and imagine what you can create here!
| DAYS ON MARKET | 5 | LAST UPDATED | 10/1/2026 |
|---|---|---|---|
| TRACT | BRIARWOOD ESTATES | YEAR BUILT | 1991 |
| COMMUNITY | Lewes Rehoboth Hundred (31009) | GARAGE SPACES | 2.0 |
| COUNTY | SUSSEX | STATUS | Active |
| PROPERTY TYPE(S) | Single Family |
| School District | CAPE HENLOPEN |
|---|---|
| Elementary School | BEACON MIDDLE SCHOOL |
| Jr. High School | MARINER |
| High School | CAPE HENLOPEN |
| ADDITIONAL DETAILS | |
| AIR | Ceiling Fan(s), Central Air, Electric |
|---|---|
| AIR CONDITIONING | Yes |
| APPLIANCES | Dryer, Electric Oven, Electric Range, Electric Water Heater, Microwave, Refrigerator, Washer, Water Heater |
| AREA | Lewes Rehoboth Hundred (31009) |
| BASEMENT | Crawl Space |
| CONSTRUCTION | Aluminum Siding, Frame |
| FIREPLACE | Yes |
| GARAGE | Yes |
| HEAT | Electric, Forced Air, Heat Pump, Propane |
| HOA DUES | 400|Annually |
| INTERIOR | Ceiling Fan(s), Kitchen Island |
| LOT | 0.52 acre(s) |
| LOT DIMENSIONS | 183.00 x 108.00 |
| PARKING | Asphalt, Garage, Driveway, Attached |
| POOL DESCRIPTION | Community |
| SEWER | Public Sewer |
| STORIES | 2 |
| STYLE | Contemporary |
| SUBDIVISION | BRIARWOOD ESTATES |
| TAXES | 782 |
| UTILITIES | Cable Available |
| WATER | Public |
MORTGAGE CALCULATOR
TOTAL MONTHLY PAYMENT
0
P
I
*Estimate only
| SATELLITE VIEW |
| / | |
We respect your online privacy and will never spam you. By submitting this form with your telephone number
you are consenting for Dave
McCarthy to contact you even if your name is on a Federal or State
"Do not call List".
Listing provided by Mann & Sons, Inc.
Based on information from Sussex County Association of REALTORS®, Inc., which neither guarantees nor is in any way responsible for its accuracy. All data is provided 'AS IS' and with all faults. Data maintained by Sussex County Association of REALTORS®, Inc. may not reflect all real estate activity in the market.
Copyright 2026 Sussex County Association of REALTORS®, Inc.
This IDX solution is (c) Diverse Solutions 2026.