Twitter
 Facebook
 Email
|

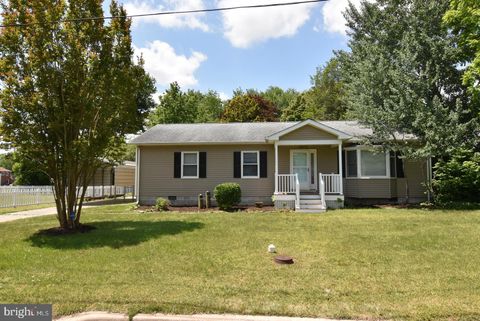
Tucked at the end of a quiet cul-de-sac in The Refuge at Dirickson Creek, this stunning four-bedroom, 4.5-bath home with office welcomes you with a covered front porch. With the two-car garage entering from the side, the approach is all charm. The private setting backs to wooded wetlands, with water views of Dirickson Creek from the four-season sunroom, rear deck and ground-level paver patio, and a level of renovation rarely found in the community makes it truly turnkey. Step into the foyer, where engineered hardwood floors lead you past a dedicated office to a dining area with a custom wine bar, granite countertops, wine refrigerator and glass-door pantry. The great room, with its vaulted ceiling, fireplace and built-ins, opens to the remodeled kitchen, with white cabinetry, granite counters, gas range, undercabinet lighting and an island with shiplap detail, and to casual dining that expands into a four-season sunroom. A former screen porch, it is now heated and cooled, with porcelain tile and walls of transom windows. The first-floor primary suite offers a remodeled bath with an expanded rain-head shower, porcelain tile, double vanity and glass barn door, plus an oversized walk-in closet. A powder room and a conveniently located laundry room off the garage, with ample storage, complete the first floor. Upstairs, three additional bedrooms each have their own full bath and closet, a thoughtful design touch that gives everyone the privacy they need. Finishing touches include solid-core doors, 5½" baseboards, black wrought-iron balusters and four zones of surround sound. A new roof (August 2026), a new front door (2025) and a tankless water heater mean the major work is done. Full list available of improvements. Outdoors, enjoy beautiful landscaping and hardscaping, an outdoor shower, irrigation from a private well and low-voltage lighting on this impeccably maintained property. Located just west of Fenwick Island, the community offers a pool, clubhouse, boat launch, playground, tennis, pickleball, basketball, exercise room and more. The Fenwick Island and Ocean City beaches are about 3.5 miles away, with public golf, shops, restaurants and the Freeman Stage for concerts and events close by. Move in and simply enjoy. Home will be available for private showings only.
| DAYS ON MARKET | 46 | LAST UPDATED | 10/2/2026 |
|---|---|---|---|
| TRACT | REFUGE AT DIRICKSON CREEK | YEAR BUILT | 2005 |
| COMMUNITY | Baltimore Hundred (31001) | GARAGE SPACES | 2.0 |
| COUNTY | SUSSEX | STATUS | Active |
| PROPERTY TYPE(S) | Single Family |
| School District | INDIAN RIVER |
|---|
| ADDITIONAL DETAILS | |
| AIR | Ceiling Fan(s), Central Air, Electric |
|---|---|
| AIR CONDITIONING | Yes |
| APPLIANCES | Dishwasher, Disposal, Dryer, Gas Oven, Gas Range, Gas Water Heater, Microwave, Refrigerator, Stainless Steel Appliance(s), Tankless Water Heater, Washer |
| AREA | Baltimore Hundred (31001) |
| BASEMENT | Crawl Space |
| EXTERIOR | Lighting |
| FIREPLACE | Yes |
| GARAGE | Yes |
| HEAT | Electric, Forced Air, Heat Pump, Propane |
| INTERIOR | Bar, Built-in Features, Ceiling Fan(s), Open Floorplan, Pantry, Recessed Lighting, Sound System, Walk-in Closet(s) |
| LOT | 0.52 acre(s) |
| LOT DESCRIPTION | Back Yard, Cleared, Cul-de-sac, Front Yard |
| PARKING | Garage Door Opener, Off Street, Garage, Driveway, Attached |
| POOL DESCRIPTION | Community |
| SEWER | Public Sewer |
| STORIES | 2 |
| STYLE | Coastal, Contemporary |
| SUBDIVISION | REFUGE AT DIRICKSON CREEK |
| TAXES | 1250.89 |
| UTILITIES | Cable Available, Propane |
| VIEW | Yes |
| VIEW DESCRIPTION | Water, Bay, Trees/Woods |
| WATER | Public |
| WATERFRONT DESCRIPTION | Lake |
MORTGAGE CALCULATOR
TOTAL MONTHLY PAYMENT
0
P
I
*Estimate only
| SATELLITE VIEW |
| / | |
We respect your online privacy and will never spam you. By submitting this form with your telephone number
you are consenting for Dave
McCarthy to contact you even if your name is on a Federal or State
"Do not call List".
Listing provided by ReMax Coastal
Based on information from Sussex County Association of REALTORS®, Inc., which neither guarantees nor is in any way responsible for its accuracy. All data is provided 'AS IS' and with all faults. Data maintained by Sussex County Association of REALTORS®, Inc. may not reflect all real estate activity in the market.
Copyright 2026 Sussex County Association of REALTORS®, Inc.
This IDX solution is (c) Diverse Solutions 2026.