Twitter
 Facebook
 Email
|

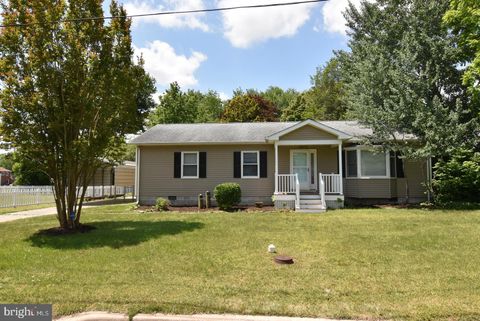
Nestled in a cul de sac in the small community of Greystone Manor, this exquisite contemporary residence offers a harmonious blend of luxury and comfort, perfect for those seeking an elevated lifestyle. Spanning over 0.81 acres, this stunning home is surrounded by lush landscaping and backs to serene wooded views, providing a tranquil retreat from the hustle and bustle of everyday life. Step inside to discover a thoughtfully designed interior that exudes warmth and sophistication. The spacious layout features five generously sized bedrooms and three full bathrooms, a bonus room and an office, this home has room for everyone. The primary suite boasts a spa-like soaking tub and a beautifully appointed stall shower. The heart of the home is the inviting kitchen, complete with quartz countertops, a large island, and stainless steel appliances, making it a culinary haven for both everyday meals and entertaining guests. The rich hardwood floors flow through the the combination kitchen and dining area and into the family room, where a cozy gas fireplace creates an inviting atmosphere for gatherings. The main floor laundry and entry-level bedroom enhance convenience, ensuring that every aspect of daily living is catered to with ease. Outside, the property features a wrap-around front porch and a rear screened porch, perfect for enjoying morning coffee or evening sunsets. The meticulously maintained grounds include an underground lawn sprinkler system, ensuring vibrant greenery year-round. The shed provides ample storage for gardening tools and outdoor equipment, while the expansive driveway and oversized side-entry garage offer plenty of parking for guests. Located on a peaceful cul-de-sac with no thru traffic, this home offers a sense of privacy and community. The surrounding trees create a picturesque backdrop, inviting you to unwind and connect with nature right in your own backyard. This exceptional property is not just a home; it's a lifestyle. Experience the perfect blend of luxury, comfort, and tranquility located just minutes from downtown Lewes or Rehoboth Beach.***Disclosure***septic is for a 4 BR home
| DAYS ON MARKET | 27 | LAST UPDATED | 10/20/2026 |
|---|---|---|---|
| TRACT | GREYSTONE MANOR | YEAR BUILT | 2002 |
| COMMUNITY | Lewes Rehoboth Hundred (31009) | GARAGE SPACES | 2.0 |
| COUNTY | SUSSEX | STATUS | Active |
| PROPERTY TYPE(S) | Single Family |
| School District | CAPE HENLOPEN |
|---|---|
| Elementary School | LEWES |
| Jr. High School | FREDERICK D. THOMAS |
| High School | CAPE HENLOPEN |
| PRICE HISTORY | |
| Prior to Oct 20, '26 | $989,900 |
|---|---|
| Oct 20, '26 - Today | $969,000 |
| ADDITIONAL DETAILS | |
| AIR | Ceiling Fan(s), Central Air, Electric |
|---|---|
| AIR CONDITIONING | Yes |
| AMENITIES | Snow Removal |
| APPLIANCES | Built-In Range, Dishwasher, Disposal, Electric Oven, Electric Range, Electric Water Heater, Microwave, Oven, Range, Stainless Steel Appliance(s) |
| AREA | Lewes Rehoboth Hundred (31009) |
| BASEMENT | Crawl Space |
| CONSTRUCTION | Vinyl Siding |
| EXTERIOR | Rain Gutters |
| FIREPLACE | Yes |
| GARAGE | Yes |
| HEAT | Electric, Heat Pump |
| HOA DUES | 200|Annually |
| INTERIOR | Ceiling Fan(s), Kitchen Island, Recessed Lighting, Soaking Tub, Walk-in Closet(s) |
| LOT | 0.81 acre(s) |
| LOT DESCRIPTION | Cul-de-sac, Wooded |
| LOT DIMENSIONS | 157.00 x 88.00 |
| PARKING | Oversized, Garage Door Opener, Off Street, Garage, Driveway, Attached |
| POOL DESCRIPTION | None |
| STORIES | 2 |
| STYLE | Contemporary |
| SUBDIVISION | GREYSTONE MANOR |
| TAXES | 1202 |
| UTILITIES | Cable Available, Underground Utilities, Propane |
| VIEW | Yes |
| VIEW DESCRIPTION | Trees/Woods |
| WATER | Public |
MORTGAGE CALCULATOR
TOTAL MONTHLY PAYMENT
0
P
I
*Estimate only
| SATELLITE VIEW |
| / | |
We respect your online privacy and will never spam you. By submitting this form with your telephone number
you are consenting for Dave
McCarthy to contact you even if your name is on a Federal or State
"Do not call List".
Listing provided by RE/MAX Realty Group Rehoboth
Based on information from Sussex County Association of REALTORS®, Inc., which neither guarantees nor is in any way responsible for its accuracy. All data is provided 'AS IS' and with all faults. Data maintained by Sussex County Association of REALTORS®, Inc. may not reflect all real estate activity in the market.
Copyright 2026 Sussex County Association of REALTORS®, Inc.
This IDX solution is (c) Diverse Solutions 2026.