Twitter
 Facebook
 Email
|

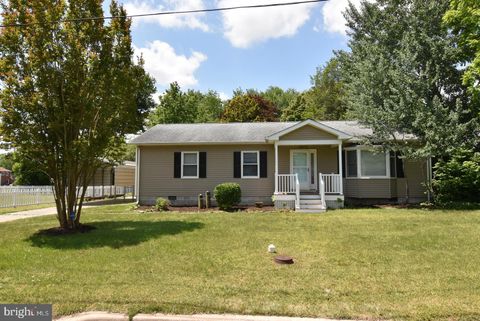
Welcome to the Kelly, a beautifully designed home that blends an open-concept layout with timeless Classic-inspired elements. Scheduled for settlement in December, this home offers 2 bedrooms, 2 baths, and a 2-car garage, delivering both comfort and elevated style. The main living area features a stunning fireplace with paneling, creating a warm and sophisticated focal point. A home office provides flexible living space to fit your needs. The screened deck extends your living area outdoors, while the front porch with stone adds charming curb appeal. The kitchen is centered around a large island and finished with quartz countertops, offering both beauty and functionality for everyday living. LVP flooring flows throughout the first floor, with tile in the laundry room and bathrooms.The baths include a Plus shower, completing the home with a clean, modern touch. For a full list of features for this home please contact our sales representatives. Photos are for illustrative purposes only and may not represent the exact home or finishes available.
| DAYS ON MARKET | 21 | LAST UPDATED | 10/26/2026 |
|---|---|---|---|
| TRACT | FOUR SEASONS AT SCENIC HARBOR | YEAR BUILT | 2026 |
| COMMUNITY | Lewes Rehoboth Hundred (31009) | GARAGE SPACES | 3.0 |
| COUNTY | SUSSEX | STATUS | Active |
| PROPERTY TYPE(S) | Single Family |
| School District | CAPE HENLOPEN |
|---|
| PRICE HISTORY | |
| Prior to Oct 26, '26 | $999,990 |
|---|---|
| Oct 26, '26 - Today | $979,990 |
| ADDITIONAL DETAILS | |
| ADULT COMMUNITY | Yes |
|---|---|
| AIR | Central Air, Electric |
| AIR CONDITIONING | Yes |
| AMENITIES | Snow Removal, Trash |
| APPLIANCES | Electric Water Heater |
| AREA | Lewes Rehoboth Hundred (31009) |
| BASEMENT | Crawl Space |
| CONSTRUCTION | Blown-In Insulation, Concrete, Vinyl Siding |
| FIREPLACE | Yes |
| GARAGE | Yes |
| HEAT | Forced Air, Natural Gas |
| HOA DUES | 275|Monthly |
| LOT | 7841 sq ft |
| PARKING | Garage, Driveway, Attached |
| POOL DESCRIPTION | Community |
| SEWER | Public Sewer |
| STORIES | 1 |
| STYLE | Ranch/Rambler |
| SUBDIVISION | FOUR SEASONS AT SCENIC HARBOR |
| WATER | Public |
MORTGAGE CALCULATOR
TOTAL MONTHLY PAYMENT
0
P
I
*Estimate only
| SATELLITE VIEW |
| / | |
We respect your online privacy and will never spam you. By submitting this form with your telephone number
you are consenting for Dave
McCarthy to contact you even if your name is on a Federal or State
"Do not call List".
Listing provided by Delaware Homes Inc
Based on information from Sussex County Association of REALTORS®, Inc., which neither guarantees nor is in any way responsible for its accuracy. All data is provided 'AS IS' and with all faults. Data maintained by Sussex County Association of REALTORS®, Inc. may not reflect all real estate activity in the market.
Copyright 2026 Sussex County Association of REALTORS®, Inc.
This IDX solution is (c) Diverse Solutions 2026.