Twitter
 Facebook
 Email
|

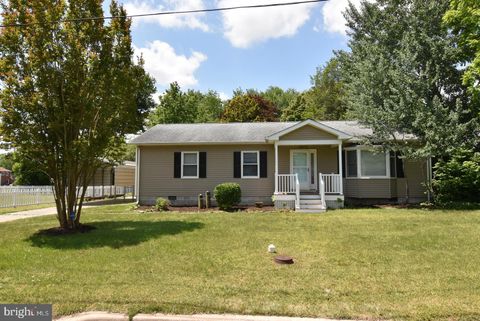
A RARE PRIVATE SETTING JUST MINUTES FROM DOWNTOWN LEWES! It's all about the setting! Tucked away on an exceptional lot overlooking protected wetlands and a tranquil pond, with distant views of Canary Creek, this 4-bedroom, 3-bath home offers a remarkable combination of privacy, natural beauty, and convenience"”all within walking and biking distance of Historic Lewes. Enjoy peaceful, ever-changing views of the water, wetlands, birds, and wildlife from the enclosed porch and rear patio . With protected wetlands beyond the property, the backyard offers a wonderful sense of privacy and serenity that is increasingly hard to find this close to downtown Lewes. Inside, the welcoming open floor plan features hardwood flooring, vaulted ceilings, a gas fireplace, and a spacious great room that flows seamlessly into the kitchen and dining area. A separate formal dining room provides additional space for entertaining family and friends. The first-floor primary suite features two large walk-in closets and a private en suite bath with a walk-in shower and soaking tub. Three additional bedrooms on the second floor provide plenty of room for family, guests, or a home office. Additional highlights include owned solar panels that can significantly reduce energy costs and fiber-optic internet for high-speed connectivity. Numerous improvements have already been completed, including a roof replacement in 2023, newer heat pump, new kitchen stove, sink and faucet, new first-floor toilets, and much more. See the complete list of improvements for additional details. Best of all, you can enjoy the peace and privacy of this special setting while being just moments from everything that makes Lewes so desirable. Walk or bike to Historic Lewes for shopping and dining, explore the nearby waterways and trails, or simply relax at home and take in the beautiful views from your own backyard. Protected wetlands, pond and Canary Creek views, exceptional privacy, and proximity to downtown Lewes"”this is a setting that truly sets this Pilottown Village home apart.
| DAYS ON MARKET | 68 | LAST UPDATED | 9/9/2026 |
|---|---|---|---|
| TRACT | RESERVE AT PILOTTOWN | YEAR BUILT | 2006 |
| COMMUNITY | Lewes Rehoboth Hundred (31009) | GARAGE SPACES | 2.0 |
| COUNTY | SUSSEX | STATUS | Active |
| PROPERTY TYPE(S) | Single Family |
| School District | CAPE HENLOPEN |
|---|---|
| High School | CAPE HENLOPEN |
| ADDITIONAL DETAILS | |
| AIR | Ceiling Fan(s), Central Air, Electric, Zoned |
|---|---|
| AIR CONDITIONING | Yes |
| APPLIANCES | Dishwasher, Disposal, Dryer, Electric Oven, Electric Range, Electric Water Heater, Exhaust Fan, Microwave, Range Hood, Refrigerator, Stainless Steel Appliance(s), Washer, Water Heater |
| AREA | Lewes Rehoboth Hundred (31009) |
| BASEMENT | Crawl Space |
| CONSTRUCTION | Brick, Brick Veneer, Vinyl Siding |
| FIREPLACE | Yes |
| GARAGE | Yes |
| HEAT | Electric, Exhaust Fan, Forced Air, Heat Pump, Propane |
| HOA DUES | 234|Annually |
| INTERIOR | Bar, Cathedral Ceiling(s), Ceiling Fan(s), Crown Molding, Eat-in Kitchen, High Ceilings, Kitchen Island, Open Floorplan, Pantry, Recessed Lighting, Vaulted Ceiling(s), Walk-in Closet(s) |
| LOT | 10019 sq ft |
| LOT DESCRIPTION | Back Yard, Cleared, Private, Waterfront |
| LOT DIMENSIONS | 76.00 x 134.00 |
| PARKING | Garage Door Opener, On Street, Garage, Driveway, Attached |
| POOL DESCRIPTION | None |
| SEWER | Public Sewer |
| STORIES | 2 |
| STYLE | Coastal, Contemporary |
| SUBDIVISION | RESERVE AT PILOTTOWN |
| TAXES | 2546.15 |
| VIEW | Yes |
| VIEW DESCRIPTION | Water, Pond, Trees/Woods, Garden |
| WATER | Public |
| WATERFRONT | Yes |
| WATERFRONT DESCRIPTION | Pond |
MORTGAGE CALCULATOR
TOTAL MONTHLY PAYMENT
0
P
I
*Estimate only
| SATELLITE VIEW |
| / | |
We respect your online privacy and will never spam you. By submitting this form with your telephone number
you are consenting for Dave
McCarthy to contact you even if your name is on a Federal or State
"Do not call List".
Listing provided by Berkshire Hathaway HomeServices PenFed Realty
Based on information from Sussex County Association of REALTORS®, Inc., which neither guarantees nor is in any way responsible for its accuracy. All data is provided 'AS IS' and with all faults. Data maintained by Sussex County Association of REALTORS®, Inc. may not reflect all real estate activity in the market.
Copyright 2026 Sussex County Association of REALTORS®, Inc.
This IDX solution is (c) Diverse Solutions 2026.