 Twitter
 Facebook
 Email
|

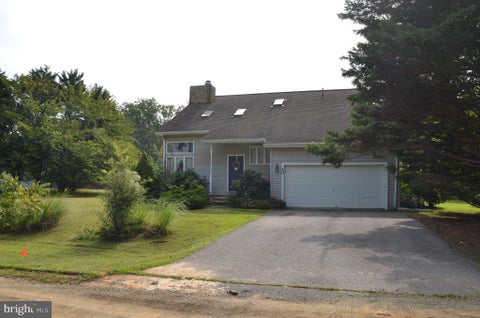
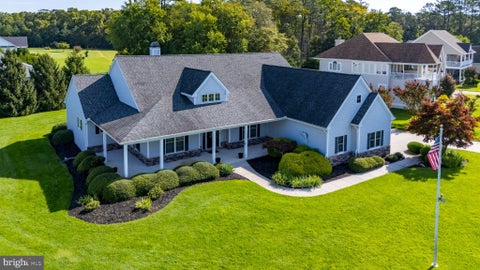
Perfectly positioned for exceptional privacy, 22 Farview Road in North Shores occupies a coveted perimeter parcel overlooking protected state park lands, with serene natural views stretching as far as the eye can see. The home's stately cedar shake elevation exudes timeless coastal charm, while multiple levels of screened porches and balconies invite outdoor living into everyday life"”offering peaceful vistas of trees, wetlands, and even a distant view of the ocean. Inside, the welcoming entry foyer opens to the first level, which hosts four generously sized bedrooms, each with its own private en-suite bath"”ideal for family and guests alike. The second level is thoughtfully designed for both entertaining and relaxed coastal living. Here, the grand great room is anchored by a striking stone, wood-burning fireplace and flanked by rich custom built-in cabinetry. Additional spaces include a dedicated gaming area and a cozy reading or office nook, creating versatility throughout. The kitchen is a true centerpiece, featuring a dramatic multi-tiered island, granite countertops, and stainless-steel appliances. It flows seamlessly into an open-air dining area complete with a wet bar, making it perfect for gatherings large or small. These spaces extend effortlessly to the screened porch and sun deck, further blurring the lines between indoor and outdoor living. The third level is reserved exclusively for the luxurious owner's suite"”a private retreat that feels like a home within a home. The spa-inspired bath offers a walk-in shower, jetted soaking tub, dual vanities, dual water closets, and abundant cabinetry, while the custom walk-in closet is sure to impress. The bedroom's inviting sitting area provides a peaceful escape, perfect for reading or unwinding while guests enjoy the rest of the home. There is also flex space overlooking the back sun deck. This flex space is currently used as a reading room but would be well suited for a private home office, fitness room or art studio! With plenty of storage, garage space, and an elevator servicing every level, this residence offers a rare combination of privacy, natural beauty, and coastal elegance - and should not be overlooked! All situated in the sought - after, amenity rich private beach community known as North Shores.
| DAYS ON MARKET | 77 | LAST UPDATED | 7/21/2026 |
|---|---|---|---|
| TRACT | NORTH SHORES | YEAR BUILT | 2001 |
| COMMUNITY | Lewes Rehoboth Hundred (31009) | GARAGE SPACES | 2.0 |
| COUNTY | SUSSEX | STATUS | Active |
| PROPERTY TYPE(S) | Single Family |
| School District | CAPE HENLOPEN |
|---|---|
| Elementary School | REHOBOTH |
| Jr. High School | BEACON |
| High School | CAPE HENLOPEN |
| PRICE HISTORY | |
| Prior to Jul 21, '26 | $4,500,000 |
|---|---|
| Jul 21, '26 - Today | $3,900,000 |
| ADDITIONAL DETAILS | |
| AIR | Central Air, Electric |
|---|---|
| AIR CONDITIONING | Yes |
| APPLIANCES | Cooktop, Dishwasher, Disposal, Dryer, Gas Water Heater, Microwave, Oven, Washer |
| AREA | Lewes Rehoboth Hundred (31009) |
| CONSTRUCTION | Cedar, Shake Siding |
| EXTERIOR | Balcony, Lighting |
| FIREPLACE | Yes |
| GARAGE | Yes |
| HEAT | Forced Air, Propane, Zoned |
| HOA DUES | 3400|Annually |
| INTERIOR | Bar, Built-in Features, Elevator, High Ceilings, Pantry, Walk-in Closet(s) |
| LOT | 0.64 acre(s) |
| LOT DESCRIPTION | Cleared |
| LOT DIMENSIONS | 90.00 x 310.00 |
| PARKING | Gravel, Garage, Driveway, Attached |
| POOL DESCRIPTION | Community |
| SEWER | Public Sewer |
| STORIES | 3+ |
| STYLE | Coastal, Reverse |
| SUBDIVISION | NORTH SHORES |
| TAXES | 6679 |
| UTILITIES | Cable Available, Propane |
| VIEW | Yes |
| VIEW DESCRIPTION | Water, Ocean, Trees/Woods |
| WATER | Public |
| WATER ACCESS | Atlantic Ocean |
| WATERFRONT DESCRIPTION | Ocean Front, Lake |
MORTGAGE CALCULATOR
TOTAL MONTHLY PAYMENT
0
P
I
*Estimate only
| SATELLITE VIEW |
| / | |
We respect your online privacy and will never spam you. By submitting this form with your telephone number
you are consenting for Dave
McCarthy to contact you even if your name is on a Federal or State
"Do not call List".
Listing provided by Jack Lingo - Rehoboth
Based on information from Sussex County Association of REALTORS®, Inc., which neither guarantees nor is in any way responsible for its accuracy. All data is provided 'AS IS' and with all faults. Data maintained by Sussex County Association of REALTORS®, Inc. may not reflect all real estate activity in the market.
Copyright 2026 Sussex County Association of REALTORS®, Inc.
This IDX solution is (c) Diverse Solutions 2026.