 Twitter
 Facebook
 Email
|

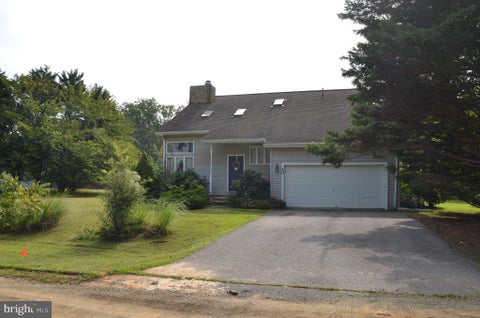
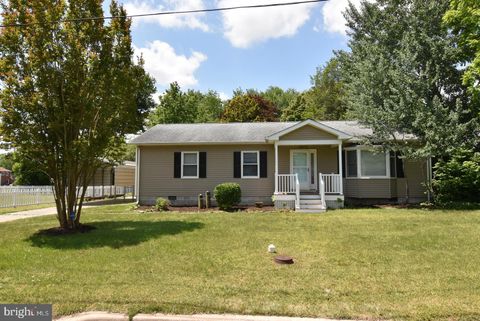
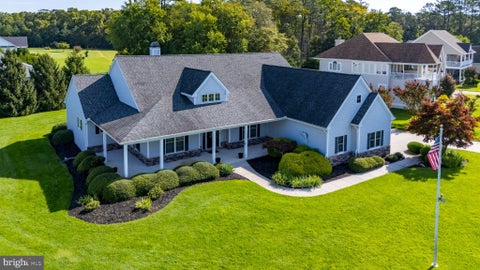
Nestled on a .63"‘acre lot, this custom ranch"‘style home offers the ease of one"‘story living surrounded by mature landscaping, an irrigation system, and inviting outdoor spaces including a Trex"‘planked deck and screened porch. The open living area blends the living room, dining room, and kitchen into a warm, cohesive space highlighted by solid oak flooring, a vaulted ceiling, and a gas fireplace. The island kitchen features KraftMaid cabinetry, granite countertops, a double sink, stainless GE Profile refrigerator, a six"‘burner stove with commercial hood, and recently updated appliances including a 2026 Bosch dishwasher and GE Advantium built"‘in microwave. Designed with a split"‘bedroom layout, the home provides privacy for owners and guests, while the bathrooms showcase walk"‘in tiled showers, marble countertops, KraftMaid cabinets, and Kohler fixtures. The owner's suite is complete with matching walk"‘in closets outfitted with California Closet shelving, adding both luxury and organization to this thoughtfully crafted home. The laundry room offers practical convenience with its large utility sink and LG stacked washer and dryer, making everyday chores easier to manage. The home is designed for maximum efficiency, heated and cooled by two modern heat pumps and supported by a new tank-less hot"‘water heater. Propane is seamlessly supplied through a centrally located community tank, already piped and metered directly to the property for hassle"‘free use. Completing the picture, a spacious three"‘car garage and an ample driveway provide generous off"‘street parking for vehicles, guests, and storage needs.
| DAYS ON MARKET | 16 | LAST UPDATED | 9/20/2026 |
|---|---|---|---|
| TRACT | VILLAGES AT HERRING CREEK | YEAR BUILT | 2008 |
| COMMUNITY | Indian River Hundred (31008) | GARAGE SPACES | 3.0 |
| COUNTY | SUSSEX | STATUS | Active |
| PROPERTY TYPE(S) | Single Family |
| School District | CAPE HENLOPEN |
|---|---|
| Elementary School | LOVE CREEK |
| Jr. High School | BEACON |
| High School | CAPE HENLOPEN |
| ADDITIONAL DETAILS | |
| AIR | Ceiling Fan(s), Central Air, Electric |
|---|---|
| AIR CONDITIONING | Yes |
| AMENITIES | Snow Removal |
| APPLIANCES | Built-In Range, Cooktop, Dishwasher, Disposal, Double Oven, Dryer, ENERGY STAR Qualified Appliances, Exhaust Fan, Freezer, Gas Oven, Gas Range, Gas Water Heater, Ice Maker, Microwave, Oven, Range, Range Hood, Refrigerator, Stainless Steel Appliance(s), Washer, Water Heater |
| AREA | Indian River Hundred (31008) |
| CONSTRUCTION | HardiPlank Type, Stone |
| FIREPLACE | Yes |
| GARAGE | Yes |
| HEAT | Exhaust Fan, Forced Air, Propane |
| HOA DUES | 465|Quarterly |
| INTERIOR | Bar, Ceiling Fan(s), Eat-in Kitchen, High Ceilings, Kitchen Island, Open Floorplan, Pantry, Recessed Lighting, Walk-in Closet(s) |
| LOT | 0.63 acre(s) |
| LOT DESCRIPTION | Back Yard, Front Yard |
| LOT DIMENSIONS | 171.00 x 150.00 |
| PARKING | Garage Door Opener, Concrete, Garage, Driveway, Inside Entrance, Attached |
| POOL DESCRIPTION | Community |
| SEWER | Public Sewer |
| STORIES | 1 |
| STYLE | Coastal, Ranch/Rambler |
| SUBDIVISION | VILLAGES AT HERRING CREEK |
| TAXES | 1701 |
| UTILITIES | Cable Available, Phone Available, Other, Propane |
| VIEW | Yes |
| VIEW DESCRIPTION | Garden |
| WATER | Private |
MORTGAGE CALCULATOR
TOTAL MONTHLY PAYMENT
0
P
I
*Estimate only
| SATELLITE VIEW |
| / | |
We respect your online privacy and will never spam you. By submitting this form with your telephone number
you are consenting for Dave
McCarthy to contact you even if your name is on a Federal or State
"Do not call List".
Listing provided by Mann & Sons, Inc.
Based on information from Sussex County Association of REALTORS®, Inc., which neither guarantees nor is in any way responsible for its accuracy. All data is provided 'AS IS' and with all faults. Data maintained by Sussex County Association of REALTORS®, Inc. may not reflect all real estate activity in the market.
Copyright 2026 Sussex County Association of REALTORS®, Inc.
This IDX solution is (c) Diverse Solutions 2026.