 Twitter
 Facebook
 Email
|

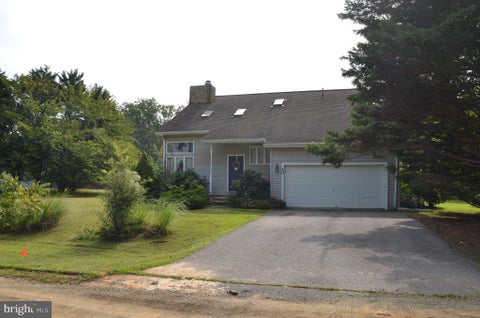
NOTE: Sellers have requested that anyone going inside the property remove their shoes prior to walking through. Also the water is turned off, please do not use any toilets. Please call prior to showing. The primary suite is privately positioned on its own level of the home, with steps leading down from the main living area to create a natural boundary from the rest of the house while adding visual separation and architectural interest. The spacious bedroom features a walk-in closet and access to a private deck overlooking the street - a perfect spot for morning coffee and people watching. The primary bath features two vanities with granite countertops and a large walk-in shower. The middle level offers three additional bedrooms, along with a dedicated laundry room equipped with a front-loading washer and dryer and a utility sink. Two of the bedrooms share a Jack-and-Jill bathroom with a tub and shower combination. Each bedroom has its own separate vanity, as well as its own toilet, providing excellent privacy and convenience. The third bedroom has access to a full hall bath. The lower level adds an abundance of flexible living, storage, and recreational space. A second living room provides a comfortable gathering area separate from the main living level and is ideal for movie nights, games, relaxing after a day at the beach, or accommodating guests. This additional living space gives everyone room to spread out while maintaining the home's inviting beach-house atmosphere. The lower level also provides direct access to the two-car garage, which is equipped with a refrigerator, storage closet, and workbench. The garage offers valuable space for parking as well as storing beach chairs, bicycles, water toys, tools, and other seasonal equipment. A utility/mud room with tile flooring provides a practical transition area for coming in from the beach, along with additional storage and functionality. A second laundry room on this level adds tremendous convenience, particularly for managing beach towels, bathing suits, and linens. Step outside from the lower level to enjoy the home's private outdoor amenities. A private jacuzzi is enclosed for added privacy, creating a relaxing retreat after a day at the beach. Two outdoor showers provide the perfect place to rinse off sand and saltwater before heading inside. Together, the jacuzzi and outdoor showers create a true beach-lifestyle experience and make outdoor living especially convenient.
| DAYS ON MARKET | 36 | LAST UPDATED | 9/1/2026 |
|---|---|---|---|
| TRACT | NONE AVAILABLE | YEAR BUILT | 2009 |
| COMMUNITY | Baltimore Hundred (31001) | COUNTY | SUSSEX |
| STATUS | Active | PROPERTY TYPE(S) | Single Family |
| School District | INDIAN RIVER |
|---|---|
| Elementary School | PHILLIP C. SHOWELL |
| High School | SUSSEX CENTRAL |
| ADDITIONAL DETAILS | |
| AIR | Ceiling Fan(s), Central Air, Electric |
|---|---|
| AIR CONDITIONING | Yes |
| APPLIANCES | Dishwasher, Disposal, Dryer, Gas Water Heater, Ice Maker, Microwave, Stainless Steel Appliance(s), Washer |
| AREA | Baltimore Hundred (31001) |
| CONSTRUCTION | HardiPlank Type, Vinyl Siding |
| EXTERIOR | Storage |
| HEAT | Central, Propane |
| INTERIOR | Built-in Features, Ceiling Fan(s), Elevator, Kitchen Island, Open Floorplan, Soaking Tub, Vaulted Ceiling(s), Walk-in Closet(s) |
| LOT | 7405 sq ft |
| LOT DESCRIPTION | Wooded |
| PARKING | Off Street, Driveway |
| POOL DESCRIPTION | None |
| SEWER | Public Sewer |
| STYLE | Coastal |
| SUBDIVISION | NONE AVAILABLE |
| TAXES | 689 |
| UTILITIES | Cable Available |
MORTGAGE CALCULATOR
TOTAL MONTHLY PAYMENT
0
P
I
*Estimate only
| SATELLITE VIEW |
| / | |
We respect your online privacy and will never spam you. By submitting this form with your telephone number
you are consenting for Dave
McCarthy to contact you even if your name is on a Federal or State
"Do not call List".
Listing provided by JOHN KLEINSTUBER AND ASSOC INC
Based on information from Sussex County Association of REALTORS®, Inc., which neither guarantees nor is in any way responsible for its accuracy. All data is provided 'AS IS' and with all faults. Data maintained by Sussex County Association of REALTORS®, Inc. may not reflect all real estate activity in the market.
Copyright 2026 Sussex County Association of REALTORS®, Inc.
This IDX solution is (c) Diverse Solutions 2026.